Manchester Metrology Ltd

Portable Measuring Services | Manchester Metrology Ltd

Unit 3, The Wellington Centre, Whiteland
Ashton under Lyne Lancashire
OL6 6UY

  • Cutting-edge products, services & training
  • Precision subcontract inspection services
  • Resellers of leading brands
  • Accredited
    Expert Services
    Training Courses
    Shop Online
    Experienced Staff

    Specialising In Subcontract Measurement Services, Portable Measuring Services
    & 3D Laser Scanning

    At Manchester Metrology, we pride ourselves on delivering a range of products and services that cater to the varied needs of industries. With a commitment to excellence and innovation, we have established ourselves as industry leaders, providing cutting-edge solutions backed by exceptional customer service.

    Portable Measuring Services


    Our comprehensive Subcontract Measuring Services include onsite training and Faro Metrology Services with Gage Software, Aberlink Software and Delcam software options. We offer Faro Arm/Gage onsite inspection, Laser Tracking onsite inspection for large scale work and provide our customers with Faro Arm/Gage and Tracker for both short term and long term leasing.

    Resellers of Leading Brands

    Manchester Metrology Ltd are proud to be UK resellers of some of the worlds leading brands:

    - PMT Technologies
    - Scanology
    - 3DeVOK
    - Matterport
    - REFLECON 3D Scanning Spray
    - PolyWorks
    - Aberlink
    - Verisurf
    - Quicksurface

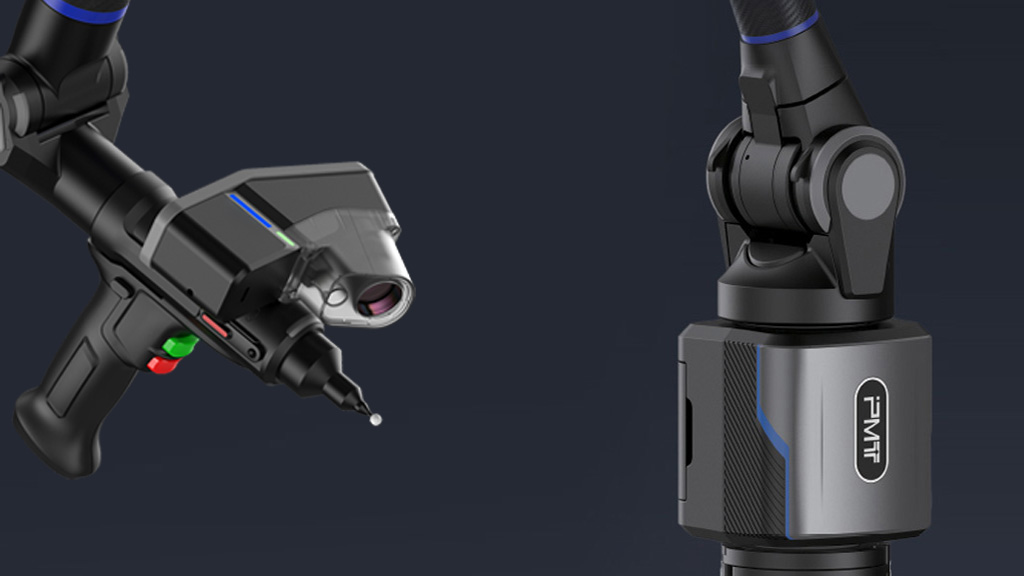
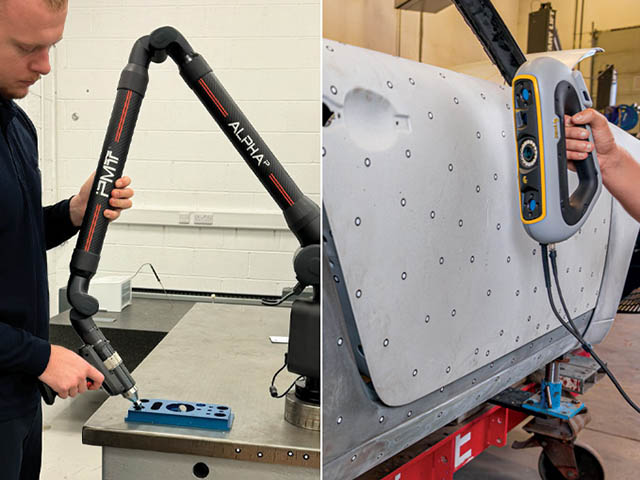
    As a UK reseller of PMT Technologies Portable Arms and CMMs, our staff have been fully trained at the PMT headquarters to service and repair measurement arms and CMMs. This greatly enhances our ability sot repair and service our customers equipment and ensure it is running with optimal reliability and performance.

    Precision Subcontract Inspection Services

    We specialise in precise measurements of large-scale objects including jigs, fixtures and machined components. Our ongoing investment in advanced technology ensures exceptional accuracy. Our skilled engineers leverage this technology to complete every project with the utmost precision and attention to detail.

    Ideal for industries such as aerospace, automotive and construction, our subcontract inspection services meet the rigorous demands of various sectors. By combining our expertise with state-of-the-art equipment, we handle a wide range of inspection needs and uphold the highest standards of accuracy. Partner with us to elevate your business operations with our class-leading subcontract inspection services.

    Additional Range of Services:

    Flexible Hire and Leasing:
    We provide short and long term hire and leasing options for a wide range of equipment, including portable CMMs, 3D scanners, large-scale scanning devices and laser trackers.

    Laser Scanning and Reverse Engineering:



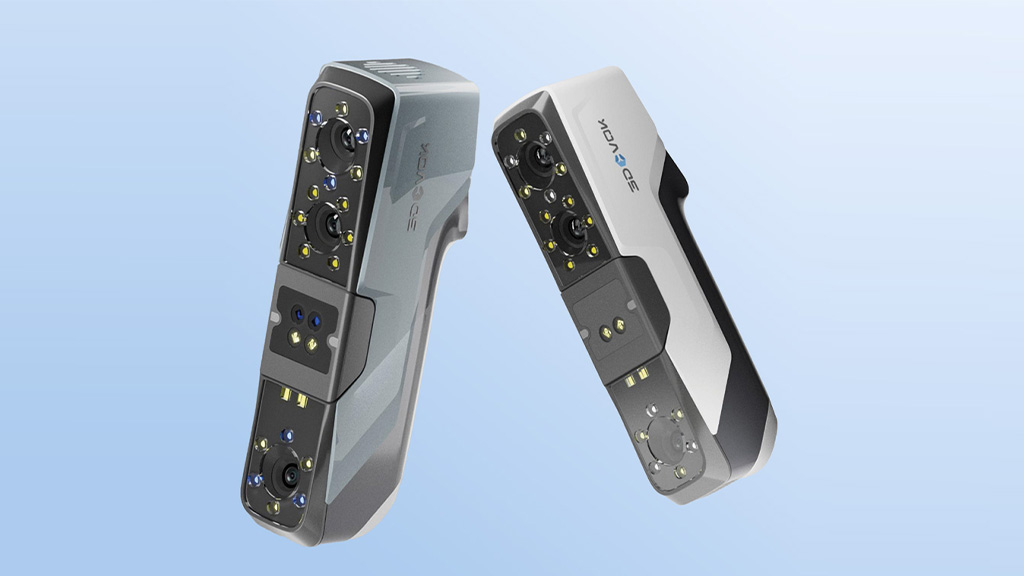
    We offer advanced non contact HD laser scanning and reverse engineering services, using a range of equipment including Scanology KSCAN-X, Scanology KSCAN-E, Scanology NimbleTrack GEN 2, Scanology TrackScan SHARP, Scanology SIMSCAN-E, Creaform HandySCAN Black | Elite, Leica Absolute Scanner AS1, 3DeVOK MT 3D Scanner and 3DeVOK MQ 3D Scanner.

    We provide CAD comparison services with reports tailored to your requirements. With portable equipment we can acquire data in any location and environment. Our team has extensive experience in reverse engineering, producing true-to-form 3D data in .stl file formats and full parametric CAD models in multiple file formats.

    CMM Inspection & Measurement:


    Co-ordinate Measurement Machines (CMM) offer the ultimate solution for components requiring the highest accuracy. We have a range of bridge CMMs in small, medium and large sizes, all of which can run both PC-DMIS and PolyWorks software, allowing us to utilise each machine’s strengths.

    Laser Tracker Inspection:
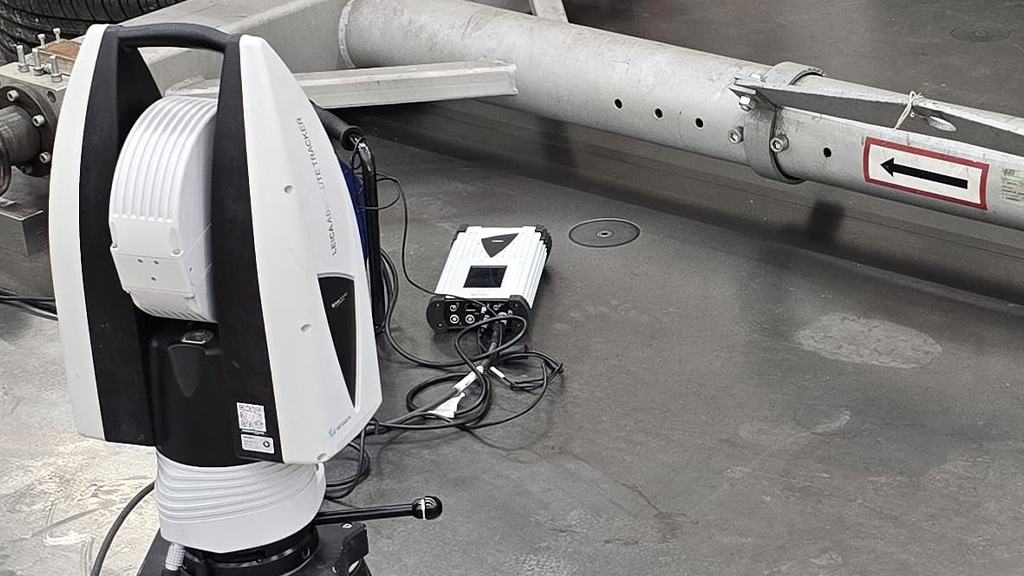
    Our experienced engineers use laser tracker technology to carry out precision measurements of components such as jigs, fixtures, machined parts, fabrications and tooling.

    Laser tracker inspection is well suited to complex assemblies and on-site measurements, and is widely used across sectors including aerospace, automotive and construction.

    Alignment and Inspection:
    Using our portable arms - including the PMT GAMMA range – Leica Absolute Trackers such as the AT960, ATS600 and AT500 and the ROTALIGN Touch Alignment Tool, we provide accurate alignment of shafts, bearings, machine centres and motors to gears, with a range of up to 320 metres.

    Robot Calibration and Floor Marking:
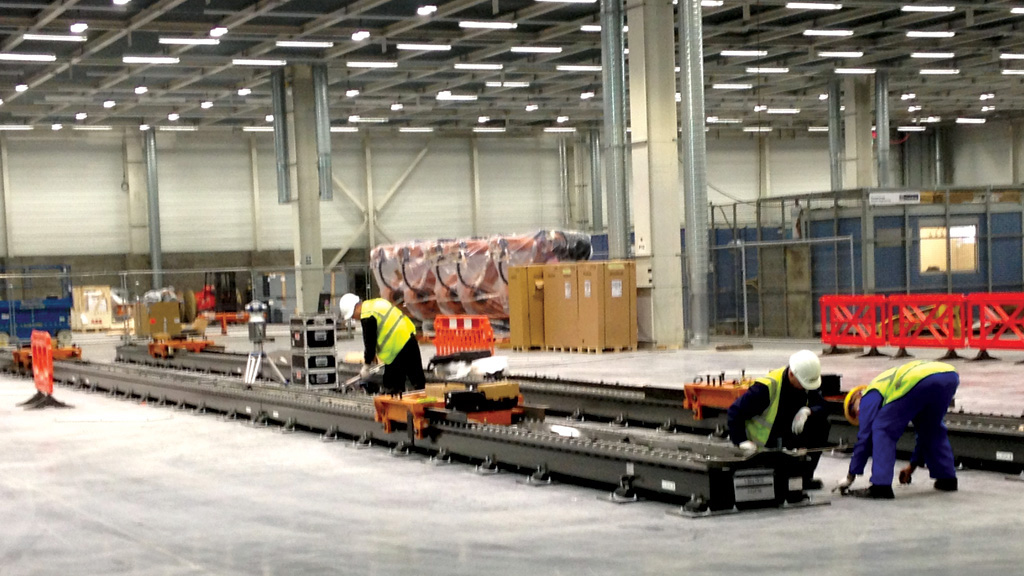
    Using a Leica laser tracker and our bespoke floor marking unit, we load the X, Y, Z coordinates of the floor plate edges or holes into the software, automatically positioning them in a predetermined sequence.

    We calibrate robots, primarily in the automotive industry, with our laser trackers to meet your accuracy requirements.

    Portable Arm, Laser Tracker, 3D Scanner & CMM Calibration:
    With our newly installed calibration lab, we are the first company in the UK to provide calibration and compensation adjustments to ISO 10360-12 standards for PMT. We offer precise calibration for portable arms, laser trackers, 3D scanners and CMMs, ensuring your equipment meets your precision and accuracy standards.

    Our calibration service covers a broad range of manufacturers and models - including PMT arms, FARO arms/gages and Leica laser trackers

    Portable Arm Repair & Servicing:
    Our specialist in-house service supports a wide range of portable arm models, including older units no longer officially supported. We understand how critical it is to keep your equipment performing reliably and offer tailored solutions to meet your repair and servicing needs.

    3D Printing:

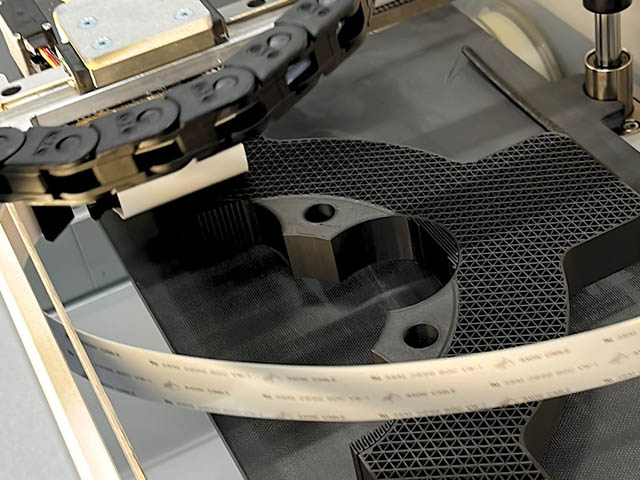
    Our 3D printing service handles a wide range of materials, ensuring versatility and reliability for engineering and manufacturing needs.

    Training

    We offer professional training to help your teams get the most from their equipment and software. Our tailored training, available on and off site, covers Aberlink, CAM2, Verisurf, PC-DMIS, MCOSMOS, CALYPSO, CAMIO, MODUS and other software and equipment.

    Metrology Accessories, Calibration Artifacts and Probes

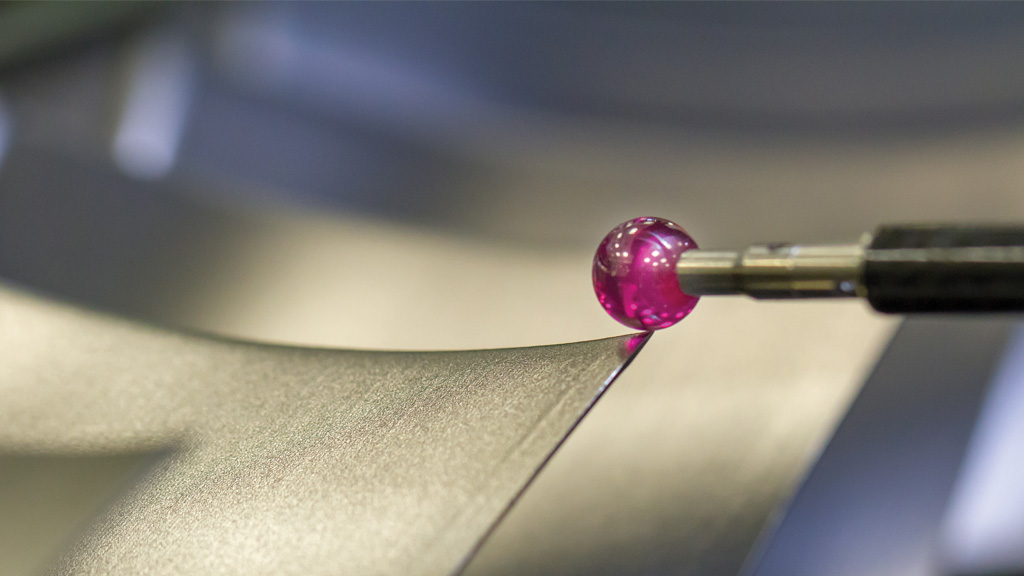
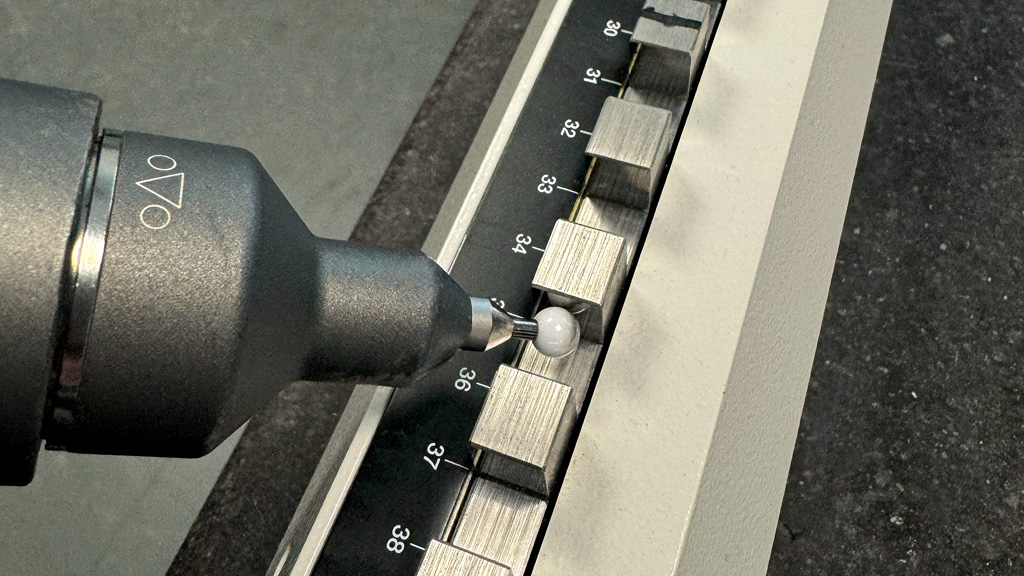
    We offer a wide range of metrology accessories including calibration artefacts such as trivets with standard bases, magnetic calibration trivets, spheres, spheres with magnetic bases and magnetic bases for use with calibration trivets or spheres. We also supply arm and gage accessories, laser tracker accessories, probes and extension kits. Each product is designed to support the function of your measurement equipment.

    With access to the latest advanced equipment and software, we specialise in providing tailored metrology solutions.

    Contact our team of experts on 0161 637 8744 or visit www.manchester-metrology.co.uk

    Manchester Metrology Corporate Video

    www.manchester-metrology.co.uk

    Opening Hours

    Monday 08:30 to 17:30
    Tuesday 08:30 to 17:30
    Wednesday 08:30 to 17:30
    Thursday 08:30 to 17:30
    Friday 08:30 to 16:30
    Saturday Closed
    Sunday Closed

    Accepted Payment Methods

    Visa
    Cash
    Visa Debit
    Cheque
    BACS
    MasterCard
    Paypal

    Payment Terms

    Pro-Forma 30 days 60 days 90 days
    Key Personnel
    Steven  Richardson
    Steven Richardson General Manager
    Matt Bottomley
    Matt Bottomley Marketing Manager
    Reviews
    5.00
    Based on 1 Reviews
    Leave A Review

    Products and Services

    1. 3D Inspection
    2. 3D Inspection Equipment
    3. 3D Inspection Machine
    4. 3D Inspection Machines
    5. 3D Inspection System
    6. 3D Inspection Systems
    7. 3D Inspections
    8. 3D Laser Inspection
    9. 3D Laser Scan
    10. 3D Laser Scanner
    11. 3D Laser Scanners
    12. 3D Laser Scanning
    13. 3D Laser Scanning System
    14. 3D Measurement
    15. 3D Measurement Services
    16. 3D Measurement System
    17. 3D Measurement Systems
    18. 3D Printing
    19. 3D Printing Companies
    20. 3D Printing Company
    21. 3D Printing Machinery
    22. 3D Printing Machines
    23. 3D Printing Service
    24. 3D Printing Services
    25. 3D Printing UK
    26. 3D Scanner Sales
    27. 3D Scanning For Reverse Engineering
    28. 3D Scanning Inspection
    29. 3D Scanning Metrology
    30. 3D Scanning Reverse Engineering
    31. 3D Surface Inspection System
    32. Advanced Precision Engineering
    33. Aerospace Industry Precision Engineering
    34. Aerospace Precision Engineering
    35. Automatic Measurement
    36. Automatic Optical Inspection
    37. Automatic Test And Measurement
    38. Automotive 3D Scanning
    39. Bespoke 3D Printing
    40. Business 3D Printing
    41. Business Measurement
    42. Calibration Equipment
    43. Calibration Equipment Repair
    44. Calibration Service
    45. Calibration Services
    46. Calibration Software
    47. Calibration Specialists
    48. Calibration Technology
    49. Calibrations Engineers
    50. CMM
    51. CMM Calibration
    52. CMM Calibration Companies
    53. CMM Calibration Company
    54. CMM Calibration Services
    55. CMM Calibration Solutions
    56. CMM Equipment
    57. CMM Facility
    58. Cmm Inspection
    59. CMM Measuring
    60. CMM Services
    61. CMMs
    62. CMMS Data Implementation
    63. CMMS Software
    64. Constructionline Gold
    65. Contact Coordinate Metrology
    66. Dimensional Metrology Services
    67. Engineering - Precision
    68. Engineering High Precision
    69. Engineering Inspection
    70. Engineering Inspection Services
    71. Engineering Inspections
    72. Engineering Test And Inspection Services
    73. Equipment Hire
    74. Equipment Hire Services
    75. Equipment Inspection Services
    76. Equipment Inspections
    77. Equipment Training
    78. Equipment Training Courses
    79. FARO Arm
    80. Faro Arms
    81. Faro Metrology
    82. Faro Metrology Services
    83. Fixed 3D Scanners
    84. Gauge Measure
    85. Handheld 3D Scanners
    86. Industrial Alignment Services
    87. Industrial Inspection
    88. Industrial Inspection Equipment
    89. Industrial Inspection Services
    90. Industrial Inspection Systems
    91. Industrial Measurement
    92. Industrial Measurement Services
    93. Inspection
    94. Inspection And Servicing
    95. Inspection And Testing
    96. Inspection Engineers
    97. Inspection Equipment
    98. Inspection Equipment Manufacturer
    99. Inspection Equipment Optical
    100. Inspection Gauges
    101. Inspection Instruments
    102. Inspection Machinery
    103. Inspection Machines
    104. Inspection Maintenance And Repair
    105. Inspection Scanning
    106. Inspection Services
    107. Inspection Services UK
    108. Inspection Specialists CMM
    109. Inspection Testing
    110. ISO 9001:2015
    111. Laser Alignment
    112. Laser Alignment Systems
    113. Laser Measurement Equipment
    114. Laser Tracking
    115. Leica
    116. Machine Alignment
    117. Machine Tool Alignments
    118. Manual CMM
    119. Manufacturing Inspection
    120. Measure Gauge
    121. Measurement
    122. Measurement & Analysis
    123. Measurement Equipment
    124. Measurement Equipment Calibration
    125. Measurement Equipment Manufacturer
    126. Measurement Gauges
    127. Measurement Instruments
    128. Measurement Software
    129. Measurement Solutions
    130. Measurement Systems
    131. Measurement Technology
    132. Measurement Tools
    133. Measures
    134. Metrology
    135. Metrology Accessories
    136. Metrology Equipment
    137. Metrology Equipment And Sales
    138. Metrology Services
    139. Metrology Software
    140. Metrology Systems
    141. Metrology Tooling
    142. Multisensor CMMs
    143. No Contact Measurement
    144. Non Contact Inspection Systems
    145. Non Destructive Inspection
    146. Non-Contact Coordinate Metrology
    147. Non-Contact Measurement
    148. Offshore Equipment Inspection
    149. Offshore Inspection Equipment
    150. Offshore Inspection Services
    151. Offshore Inspections
    152. On-Site Inspection
    153. On-Site Inspection Equipment
    154. Optical Alignment
    155. Optical Inspection
    156. Optical Metrology
    157. Optical Metrology Equipment
    158. Optical Metrology Systems
    159. Portable CMM
    160. Portable Measurement
    161. Portable Measurement Services
    162. Portable Measuring Services
    163. Portable Metrology
    164. Portable Metrology Services
    165. Precision
    166. Precision Engineering - Services
    167. Precision Engineering Aerospace Industry
    168. Precision Engineering Company
    169. Precision Engineering Motorsport
    170. Precision Engineering Products
    171. Precision Engineering Services
    172. Precision Engineering Software
    173. Precision Engineering Subcontracting
    174. Precision Engineering Uk
    175. Precision Engineers
    176. Precision Gauges
    177. Precision Laser Alignment
    178. Precision Machining Sub Contract
    179. Precision Measurement
    180. Precision Sub Contract Engineering
    181. Precision Sub-Contract Engineering
    182. Precision Subcontract Machining
    183. Probes
    184. Quality Control Inspection Equipment
    185. Quality Inspection
    186. Quality Inspection Systems
    187. Quality Inspections
    188. Reverse Engineering 3D Scanners
    189. Reverse Engineering Service
    190. Reverse Engineering Services
    191. Reverse Engineering Software
    192. Reverse Engineering Technology
    193. Romer Arm
    194. Romer Arms
    195. Safe Contractor
    196. Safe Contractor Accreditation
    197. Safe Contractor Accredited
    198. Scanning Spray
    199. Scientific Measurement Equipment
    200. Shopfloor CMMs
    201. Site Measured Surveys
    202. Site Measurement
    203. Software Retrofit For CMM
    204. Software Training
    205. Sub Contract
    206. Sub Contract Engineering
    207. Sub Contract Engineering Service
    208. Sub Contract Engineering Services
    209. Sub Contract Measurement
    210. Sub Contract Precision Engineers
    211. Sub Contract Services
    212. Subcontract Precision Engineering
    213. Subcontracting Precision Engineering
    214. Test & Inspection
    215. Test & Inspection Equipment
    216. Test & Inspection Equipment Manufacturer
    217. Test & Measurement
    218. Test & Measurement Equipment
    219. Test And Measurement
    220. Test And Measurement Equipment
    221. Test And Measurement Systems
    222. Testing And Inspection Services UK
    223. Thickness Measure
    224. Thickness Measurement
    225. Thickness Measurement Gauge
    226. Thickness Measurements
    227. Thread Measurement
    228. Touch Probes
    229. Used CMM

    Conformities

    ISO 9001 Quality management systems ISO 9001 Quality management systems
    JOSCAR Compliant

    Find us on

    Events & Shows

    • Manchester Metrology Open Day 2026

      Manchester Metrology Open Day 2026

      Following the success of its previous Open Day, Manchester Metrology is inviting businesses to its 2

      From: 14 July 2026 10:00 am To: 14 July 2026 15:00 pm Details
    • TCT 3Sixty

      TCT 3Sixty

      TCT 3Sixty is firmly established as the UK's definitive industrial 3D printing and additive manu

      From: 03 June 2026 10:00 am To: 04 June 2026 15:00 pm Details
    • Mach 2026

      Mach 2026

      MACH 2026 is approaching fast! The exhibition is an unmissable opportunity to connect with the engin

      From: 20 April 2026 10:00 am To: 24 April 2026 15:00 pm Details
    • Southern Manufacturing and Electronics

      Southern Manufacturing and Electronics

      Discover cutting-edge solutions in production hardware, components, and advanced technologies design

      From: 03 February 2026 10:00 am To: 05 February 2026 15:00 pm Details
    • Advanced Engineering

      Advanced Engineering

      Visit our stand to explore our latest cutting-edge products, discover the full range of services we

      From: 29 October 2025 09:00 am To: 30 October 2025 16:00 pm Details

    Our News & PR